Some plots immediately carry the promise of a different kind of life. This one had around two hectares and was located right next to the Kampinos Forest — close to the woods, silence, the scent of trees and the natural rhythm of the seasons. The investors, a family with children, came to us with a dream of a home that would be both deeply connected to nature and exceptionally comfortable. It was not meant to be a simple house on the outskirts, but a natural residence: spacious, modern, comfortable, with a true wow effect, while also warm, healthy and immersed in the landscape and surrounding nature.
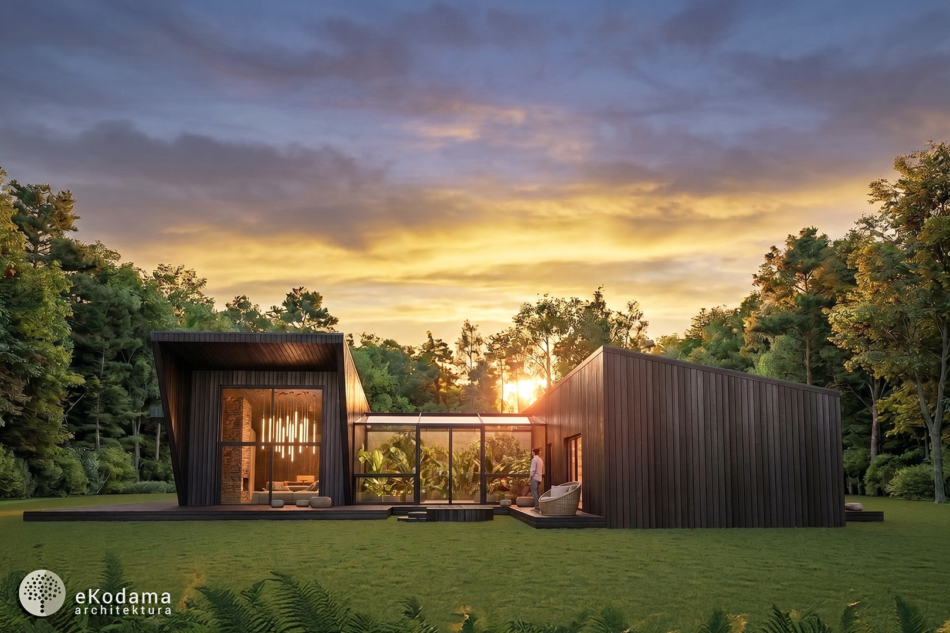
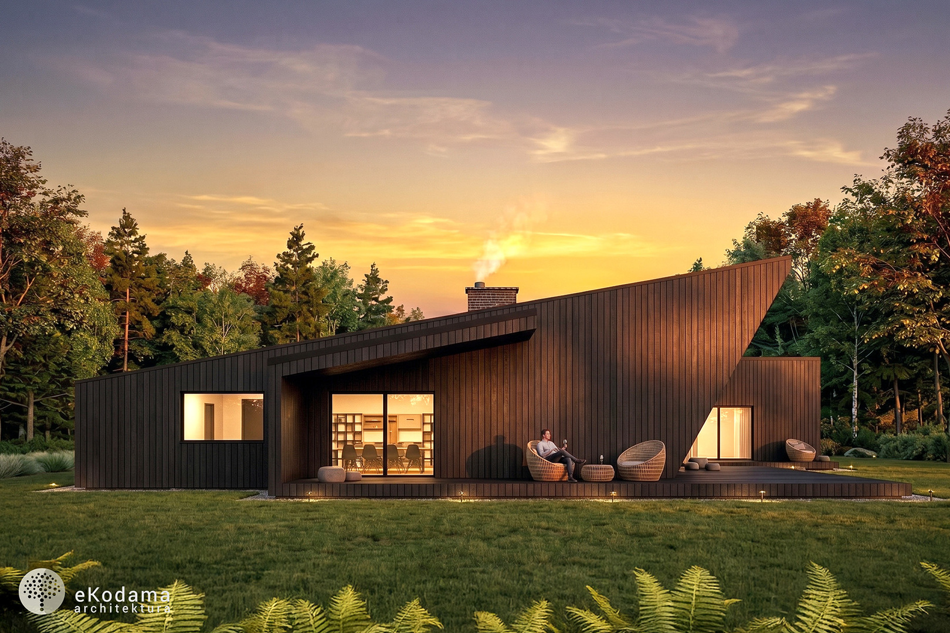
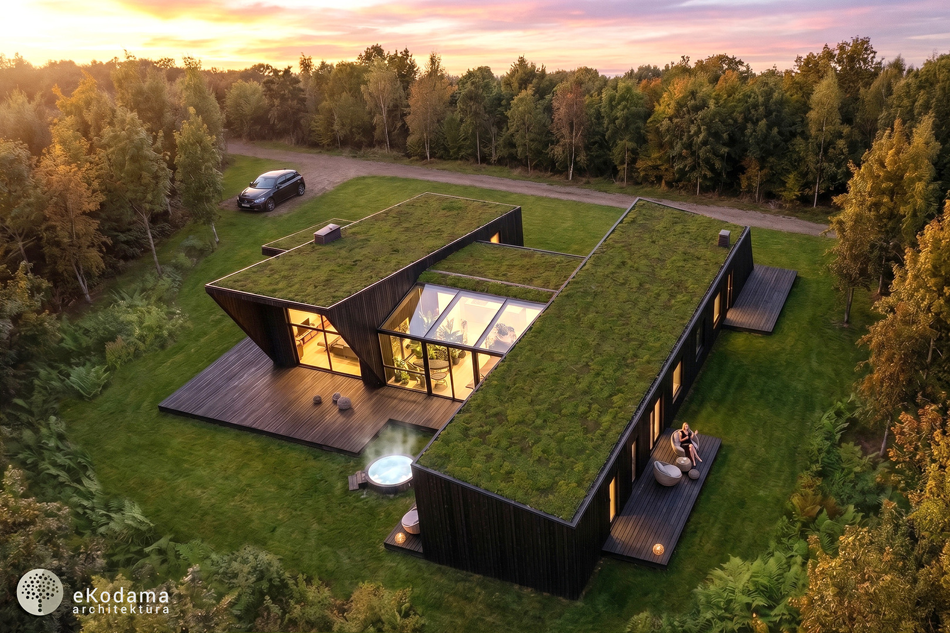
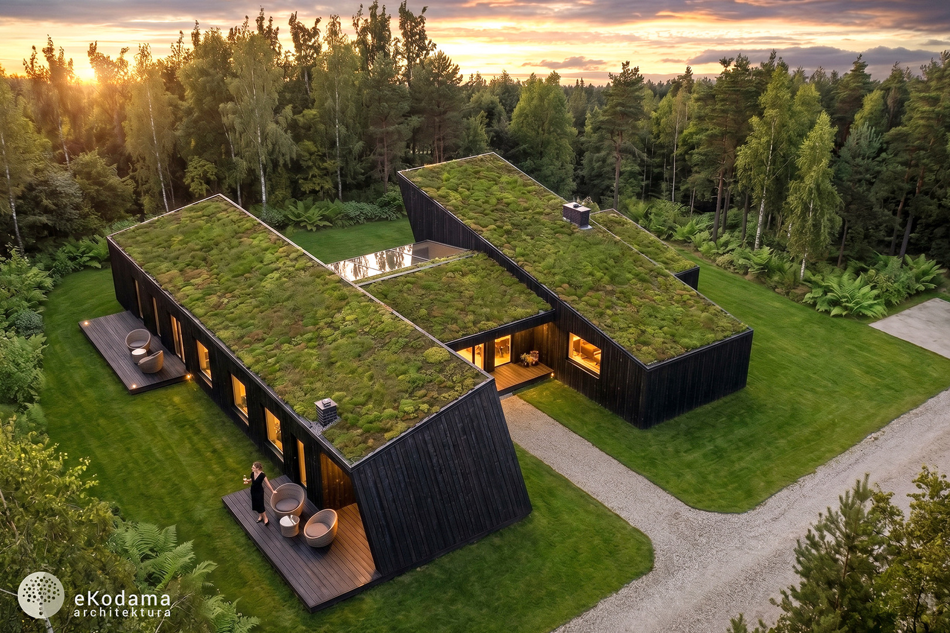
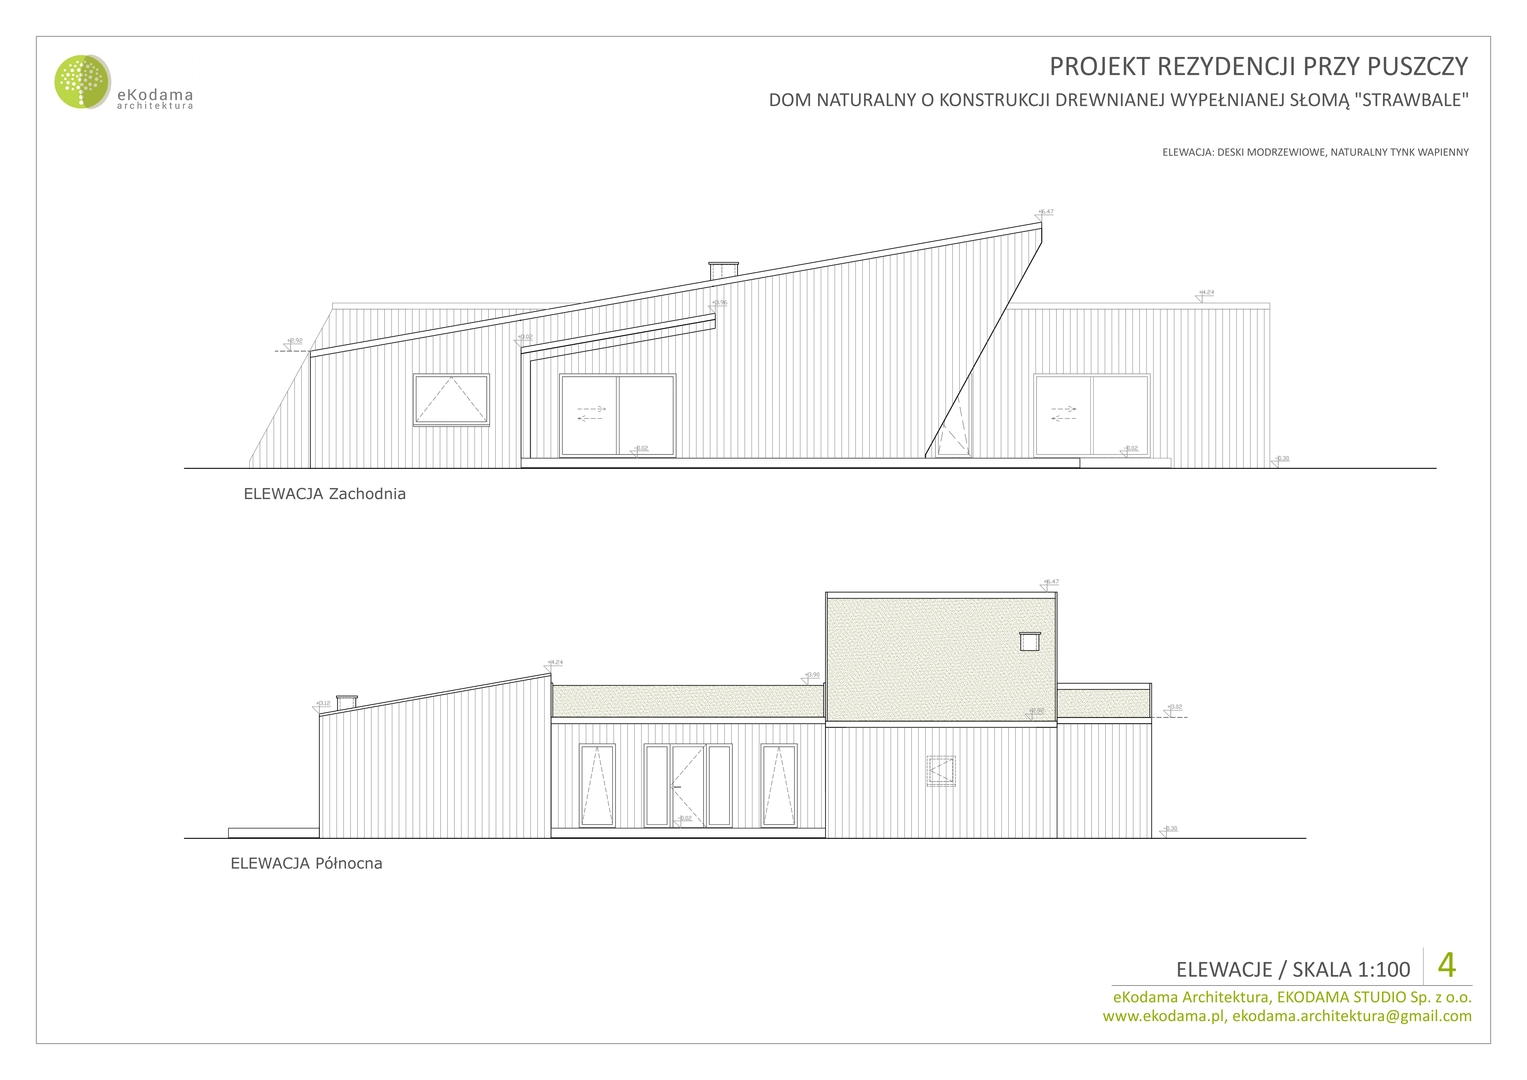
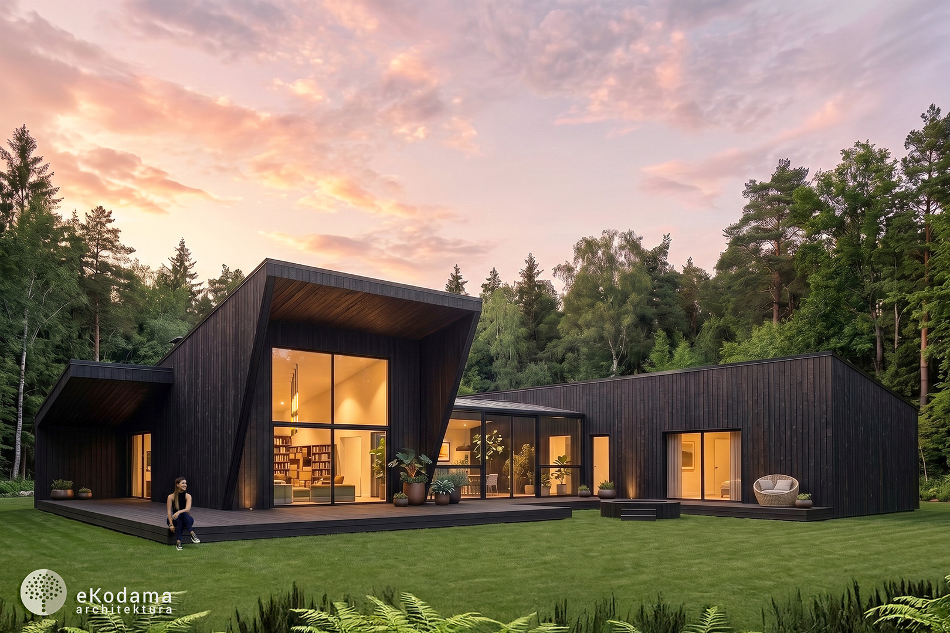
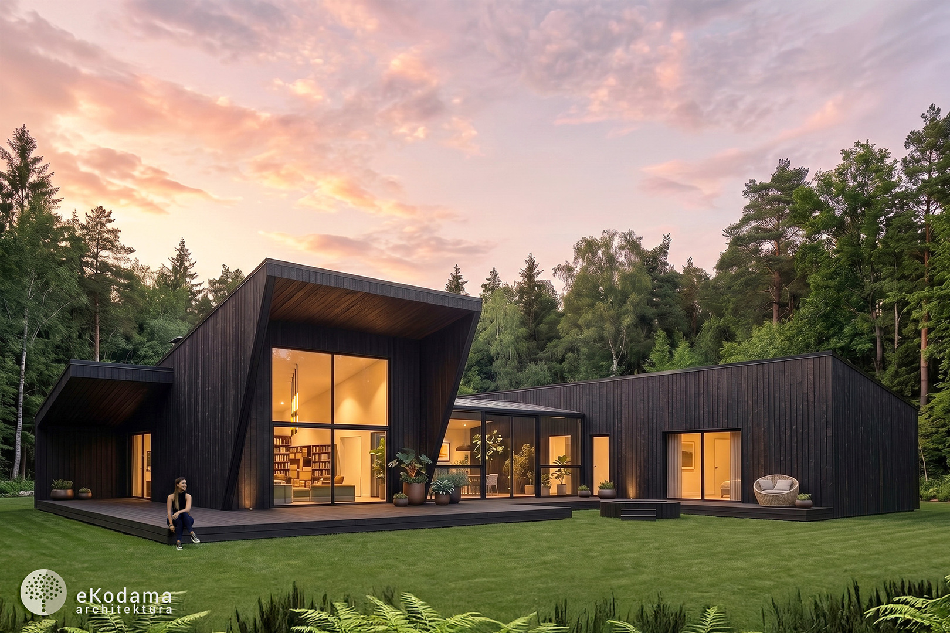
From the very beginning, it was clear that this house should not pretend to be traditional rural architecture. It was meant to be contemporary, expressive and elegant, but without the coldness that often appears in modern forms. That is why we designed a single-storey residence with a sculptural, irregular shape, a little like a forest crystal placed on the edge of the garden and the woods. The dark, charred larch façade allows the form to blend into the background of the trees, while the green roofs make the house become part of the landscape when viewed from above.
This place was designed so that one could live here in great comfort, but without being cut off from the earth, the garden and the rhythm of nature. Cooking, herbs, vegetables, space for children, a place to work, a private zone for the parents and everyday life in which one can move from the kitchen to the terrace, from the terrace to the garden, and from the garden towards the forest — smoothly, naturally, without the feeling of a boundary between the house and nature.
Design idea and functional layout
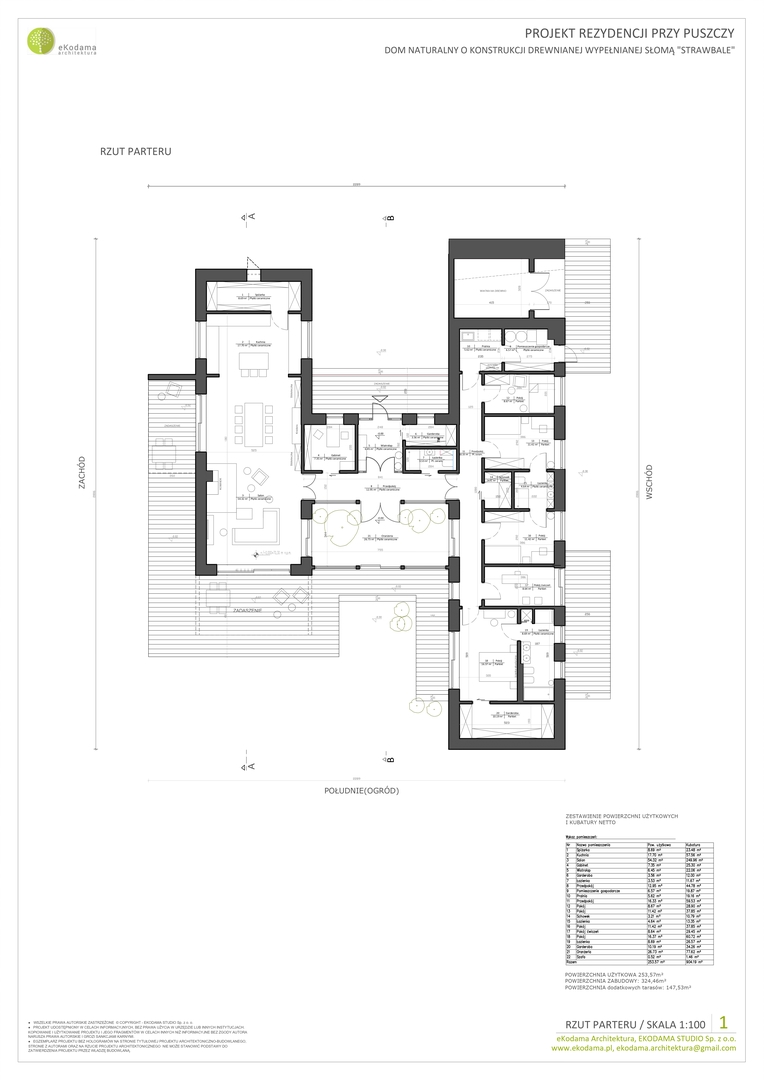
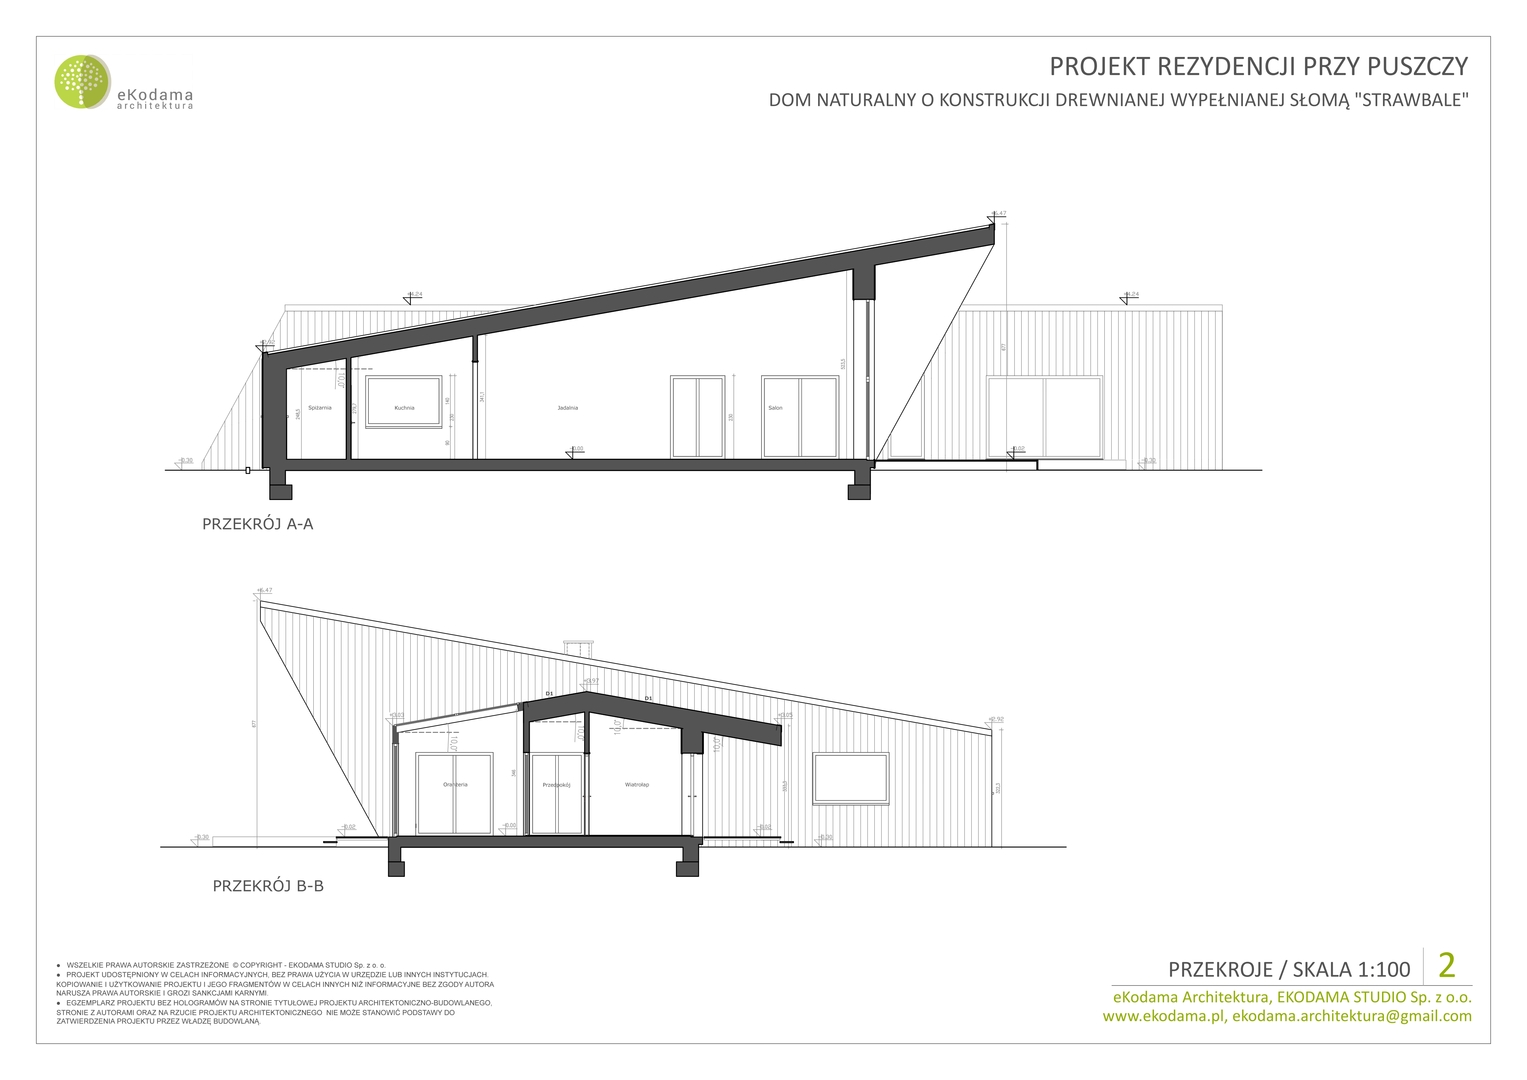
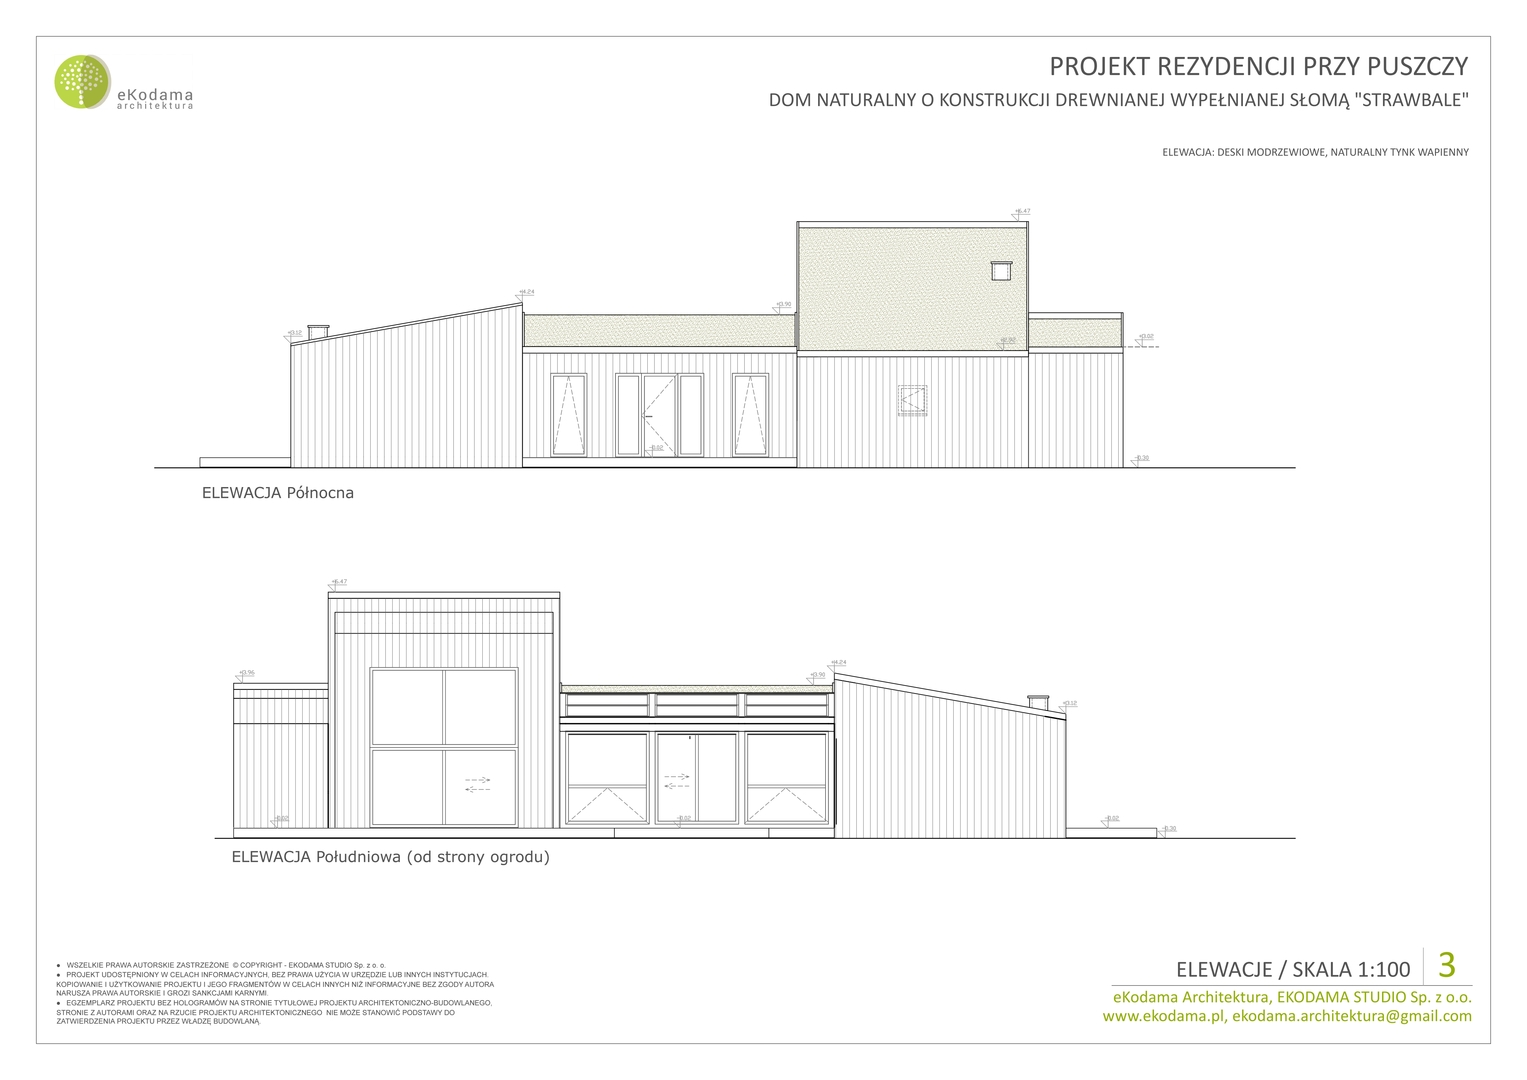
The main idea was to create a single-storey house that offers the comfort of a residence, while preserving the lightness of living close to the ground, in contact with the surrounding nature and garden. The form was divided into two main wings with a very modern, expressive character, connected by a glazed link. This glass section contains the orangery and the entrance to the house — an in-between space between the interior and the garden, bringing light, greenery and seasonality right into the heart of the home.
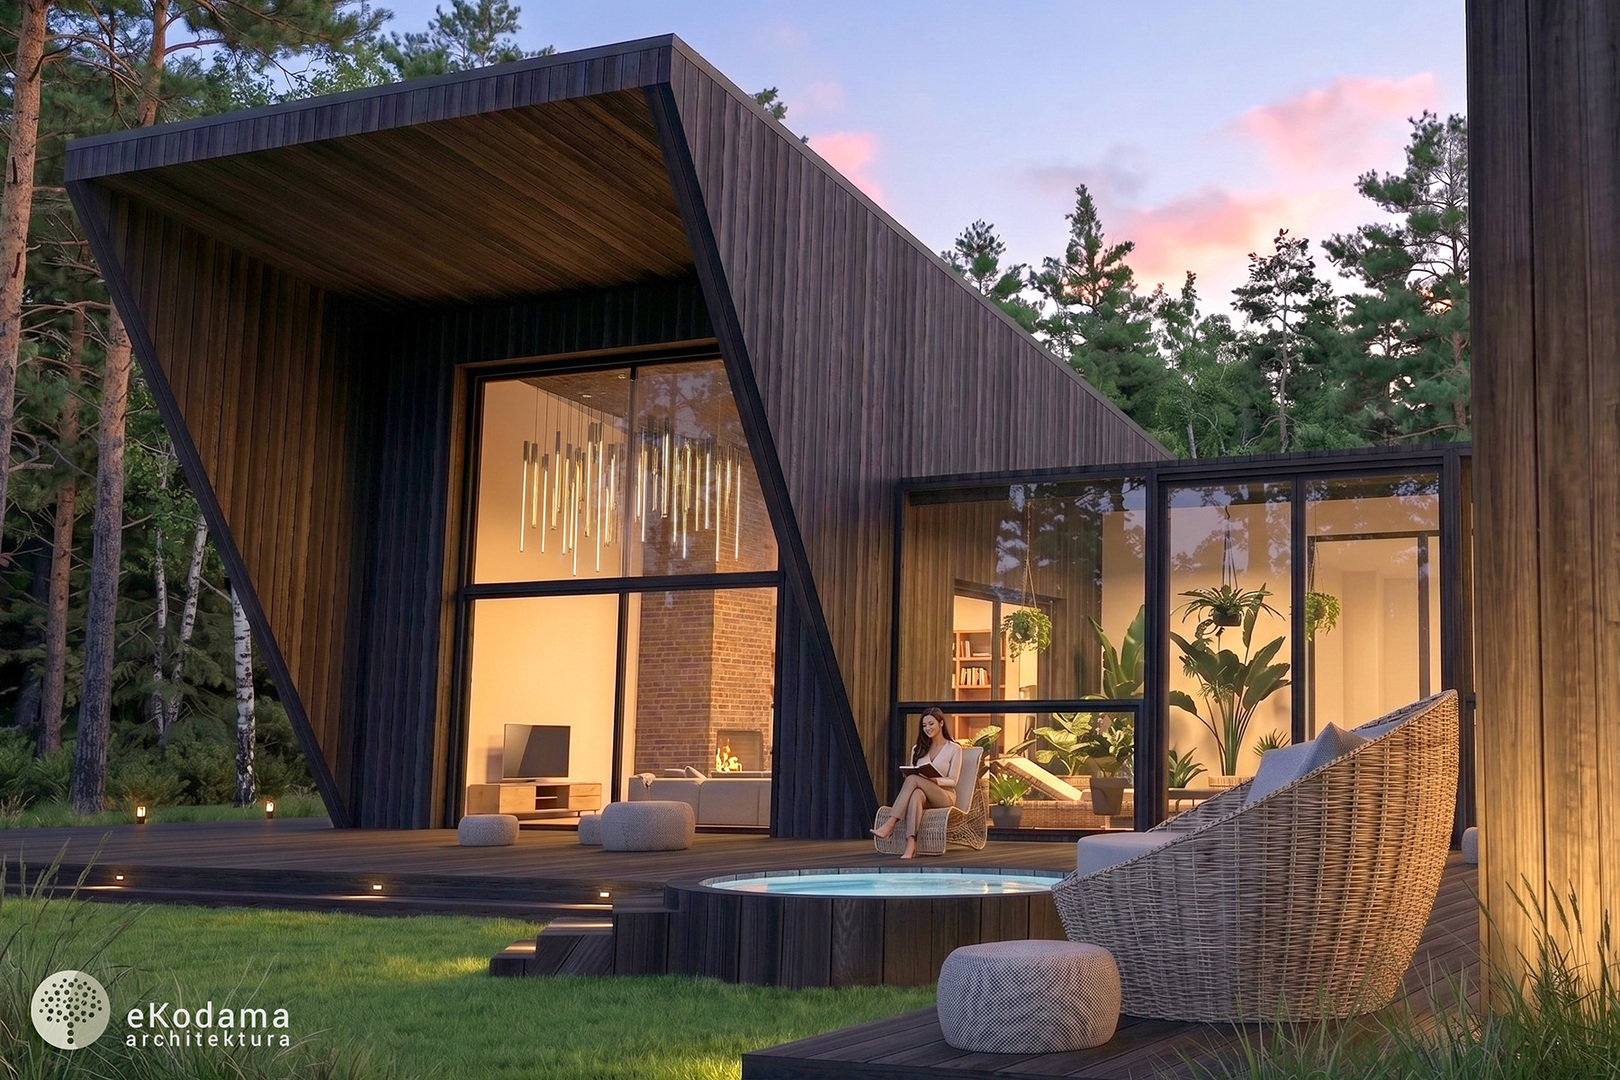
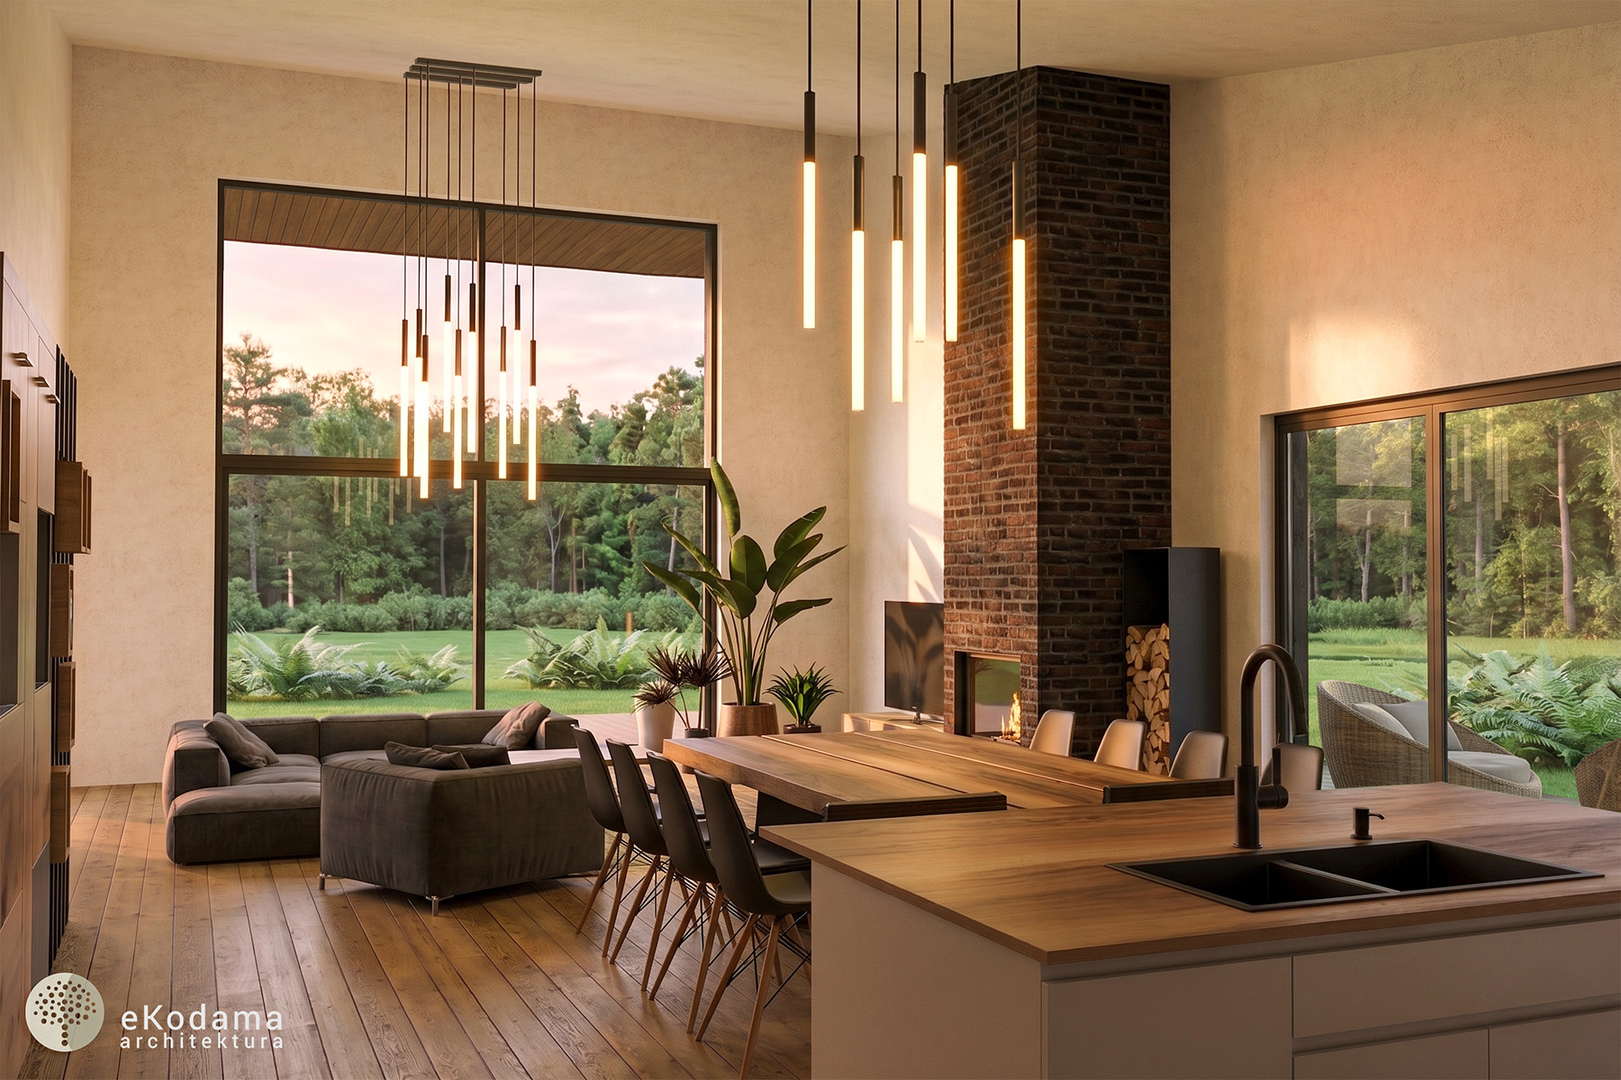
The first wing contains the daytime living area: the living room, kitchen, dining room and fireplace. This is the tallest and most representative part of the house, designed for family life, cooking, gatherings and looking out towards the forest. In this part, the form clearly rises — together with the function, the space expands, bringing in more air, light and breath. Large glazing creates a sense of wonder not through decoration, but through the closeness of the landscape.
Parameters
- Project type: New building construction
- Function: Residential, single-family residence
- Technology: prefabricated straw-and-timber panels
- Standard: Energy-efficient / Passive solar gains
- Building footprint: 324.46 m²
- Usable floor area: 253.57 m²
- Width: approx. 22.9 m
- Length: approx. 22.9 m
- Height: approx. 6.47 m
- Roof: green, single-pitched roof planes
- Number of rooms including living room: 6
- Number of bathrooms: 3
- Number of storeys: 1, single-storey house
- Façade finish: charred larch cladding
- Interior finish: clay plasters
- min. distance from plot boundary: 6 m
- min. plot size: approx. 1000 m²
Design: eKodama STUDIO
- Lead architect: MSc Eng. Architect Magdalena Górska
- Authorial collaboration: A. Bucka, Agata Witczak
- Visualisations: Agnieszka Sobczak-Piskorska
- Design year: 2020/2021
- Building permit year: 2021
- Investor: Private
DESIGN AVAILABLE AS A READY-MADE PROJECT: Write to: ekodama.architektura@gmail.com.
The second wing is calmer and more private. The parents’ apartment was designed as a comfortable, independent zone with a bedroom, walk-in wardrobe, large bathroom, exercise room and access to a private terrace. Further on, there is a children’s area with its own bathroom, as well as a guest room and utility facilities. The study was placed close to the entrance, so that people coming for a meeting could use it without entering the private part of the house.
When designing the functional layout, the relationship between the kitchen, the daytime zone and the garden was especially important. We imagined the kitchen terrace as a place for everyday rituals: bringing in herbs, preparing vegetables, putting down a basket from the garden, drinking coffee between one task and the next. This house does not treat the garden as decoration. It is designed so that the garden becomes part of life.
Ecological and regenerative solutions
For larger projects, we work with our original method called EKOZONING, which combines architectural practice with the principles of permaculture design. This method helps connect buildings, landscape and the needs of users, and in 2025 it was awarded the PLGBC Green Building Award in the Service of the Year category.
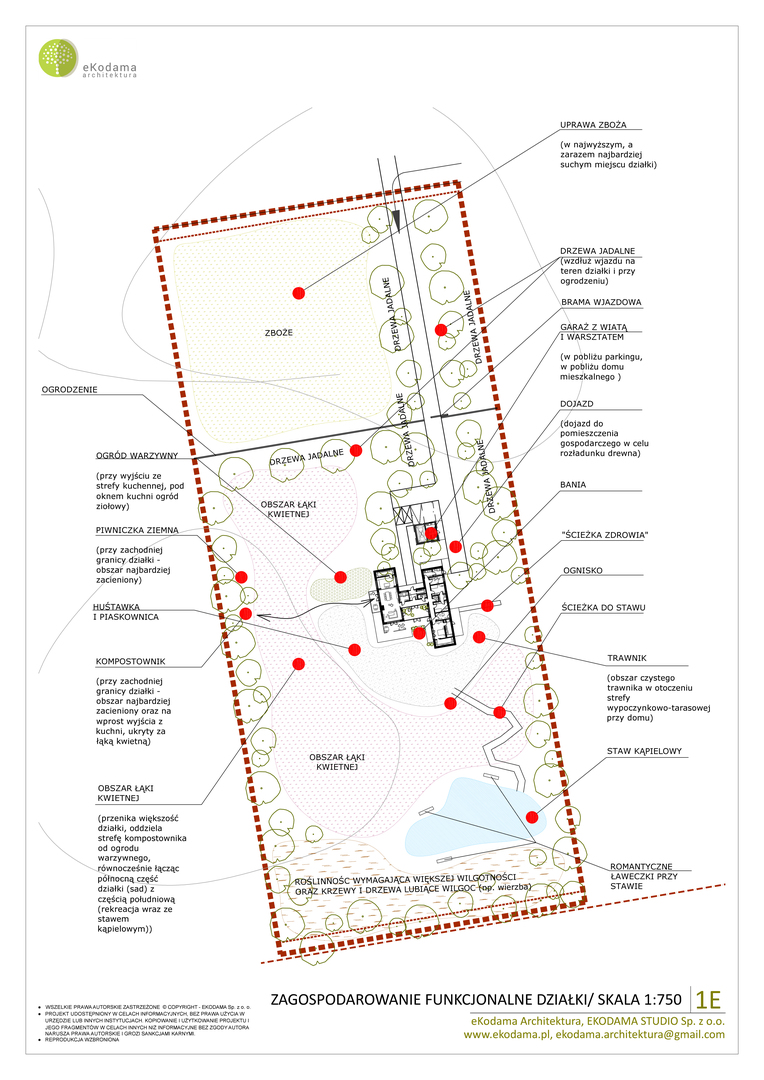
Here, EKOZONING covered the entire two-hectare plot. We did not design only a house, but a complete way of living on this land: the driveway, garage with a carport and workshop, orchard, vegetable garden, grain cultivation, flower meadows, root cellar, composter, banya, swimming pond, fire pit, recreational lawn and exercise trail. Each element has its own place, resulting from sunlight, humidity, ease of use and how often the residents will use it.
The green roof is one of the most important elements of the whole concept. Visually, it merges the house with the landscape, but it also works very practically: it improves water retention, protects against overheating, increases the thermal inertia of the building envelope and strengthens the natural microclimate around the house. What matters here is not only the vegetation, but above all the layer of soil and substrate, which creates an additional protective barrier, also in the context of reducing the impact of electromagnetic radiation.
The house was also designed with great attention to the sun — not only in terms of views and daylight, but also year-round thermal comfort. This is passive solar design: arranging glazing, overhangs and the form of the building so that in winter, the low sun can enter deep into the interior and warm the daytime zone, while in summer — when the sun is high — the roof and projecting overhangs protect the glass and terrace from overheating.
This is most visible at the largest living room terrace. The sloping, dynamic form of the building and the deep overhang above the glazing are not merely aesthetic gestures. They were designed to respond to the angle of sunlight at different times of the year. In winter, the house captures light and passive solar gains, while in summer it provides shade exactly where it is most needed — on the large living room glazing and part of the terrace.
Technology and natural materials used
The residence was designed as a strawbale house — with a timber structure filled with straw, using prefabricated straw-and-timber panels. This technology makes it possible to combine the modern precision of prefabrication with the softness and health of natural materials. Straw provides very good insulation parameters, timber creates a lightweight and warm structure, and clay inside the interiors builds a friendly microclimate.
Inside, clay plasters were designed to regulate air humidity and give the interiors a calm, natural texture. On the outside, charred larch cladding appears — dark, elegant, durable and very forest-like in character. It gives the house depth and makes the modern form feel at home in the landscape, as if it had always been meant to stand on the edge of the forest.
The form of the house is distinctive: sloping, slightly crystalline, as if cut by the sun and the forest. It is not only a visual effect, but architecture resulting from the place, the cardinal directions and the rhythm of the day. The interiors are completed by a fireplace, large glazing, timber, clay plasters and the orangery — elements that make this straw and clay house modern, exclusive and very cosy at the same time.
Resource circulation and installations
The entire concept was designed in accordance with the principles of permaculture: as a space in which resources circulate — water, energy, organic matter and the everyday life of the residents. The orchard, vegetable garden, grain cultivation, flower meadows, composter, root cellar and swimming pond together create a small circular system. It is a place where organic matter can return to the soil, while the garden becomes a living support system for the home.
The swimming pond plays a special role, supplied with rainwater from the roofs and paved surfaces. It has not only a recreational function, but also a practical one: it helps retain water on the plot, supports irrigation, creates a beneficial microclimate and strengthens biodiversity. As a result, water is not treated as a problem to be quickly drained away, but as a resource that remains on site and works for the entire garden.
The project includes installations that support independence and comfort: pellet heating, photovoltaics and solar collectors. The orangery helps passively heat the interiors outside the summer season, while the green roof strengthens protection against overheating and improves retention. The whole concept was designed so that the residence would be not only beautiful, but also sensible in use — comfortable, cosy and well connected with its surroundings.
This residence is a story about how a natural home can also be spectacular. It can have a modern, almost sculptural form, large glazing, a comfortable layout and a high standard, while remaining warm, healthy and deeply connected to the earth. This is not luxury based on shine. It is the luxury of silence, space, light, privacy, contact with the forest and everyday life in which the garden truly lives together with the house.
The project is available as a ready-made design for those looking for a unique, natural single-storey residence — a house made of straw, timber and clay, designed with comfort, health and closeness to nature in mind.
Keywords, tags: natural single-storey residence, residence by the Kampinos Forest, house by the Kampinos Forest, luxury natural house, modern single-storey residence, single-storey residence design, ready-made natural house design, straw house, straw and clay house, strawbale house, prefabricated straw-and-timber panels, timber structure filled with straw, natural materials, healthy home, ecological house, regenerative design, EKOZONING, ecological garden, permaculture, permaculture garden, green roof, charred larch cladding, clay plasters, photovoltaics, solar collectors, pellet heating, orangery, passive solar design, protection against overheating, swimming pond, flower meadow, orchard, vegetable garden, slow life, living close to nature