On a beautiful, several-hectare plot in Poland’s Izera Mountains, located within a Natura 2000 protected area, the clients decided to put down roots and create a home for their lovely family. Their dream was to develop an entire, vibrant homestead where everyday life would flow naturally between work, gardening, play, practical farm facilities and a future agritourism business.
They wanted the architecture to be rooted in the local building tradition while also offering comfort, light-filled interiors and a sense of luxury. A close connection with the beautiful surrounding mountain landscape was equally important. Above all, they wanted the buildings to be healthy, environmentally friendly and made from natural materials. And that is how they found us 😊.
Ecological and Regenerative Solutions
As the house was only one element of the entire development, it was designed as part of a broader masterplan for the clients’ land. We began working on the overall concept using EKOzoning – our own method of combining architecture with the principles of permaculture. We use it when designing larger developments, homesteads and groups of buildings.
Through in-depth analysis, EKOzoning helps us identify the best natural locations for individual functions, in line with permaculture zoning principles. For example, we analyse the site’s sunlight throughout the year, identify permanent areas of shade and sun, and study surface water flows, prevailing wind directions and other factors that are important for the development as a whole.
Parameters
- Project type: New building construction
- Function: Residential, single-family residence
- Technology: Timber frame, reclaimed logs, wood-fibre insulation
- Standard: Energy-efficient, passive solar gains

- Building footprint: 156.21 m²
- Usable floor area: 142.52 m²
- Terrace area: 51.35 m²
- Width: approx. 13.55 m
- Length: approx. 11.35 m
- Height: approx. 8.54 m
- Roof: Steep-pitched gable roof
- Number of rooms, including living room: 5 (6)
- Number of bathrooms: 2
- Number of storeys: 2
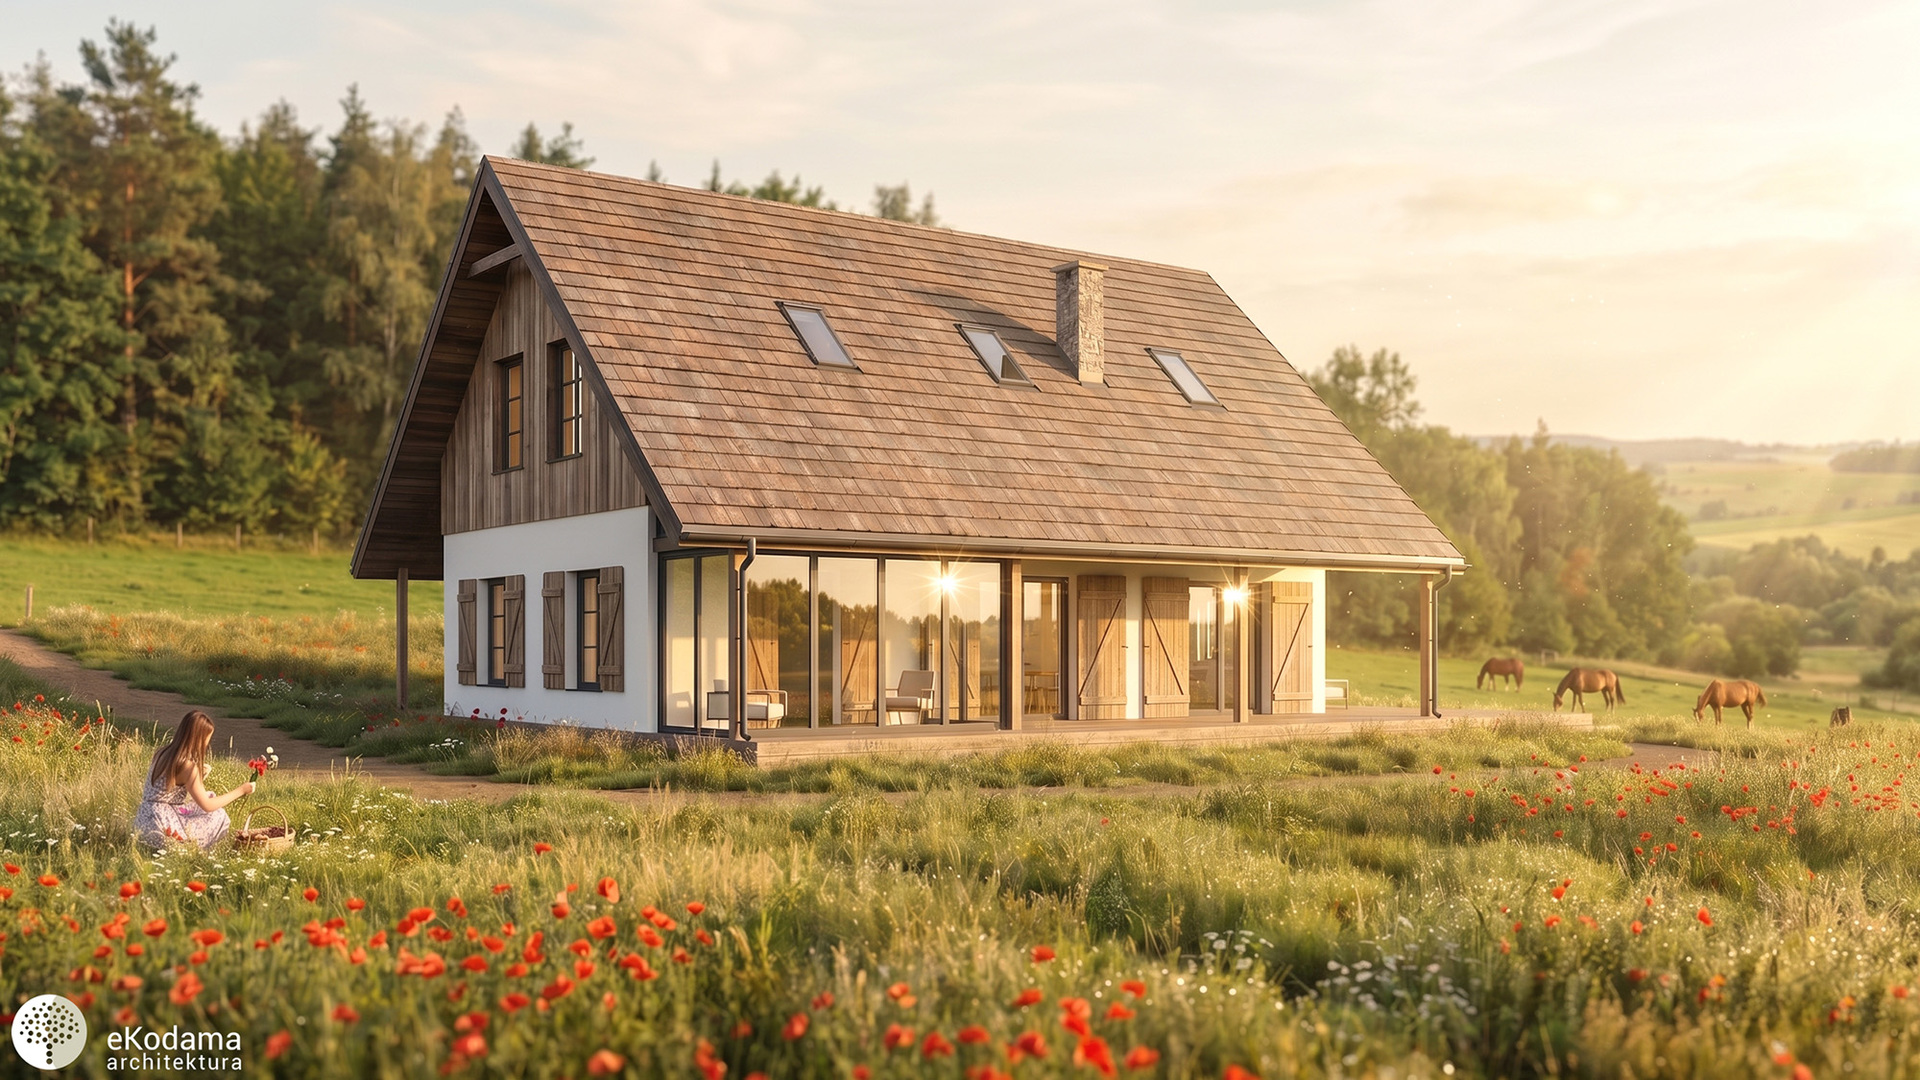
- Façade finish: Lime render, timber and stone
- Interior finish: Clay plaster. reclaimed timber
- min. distance from plot boundary: 6 m
- Minimum plot dimensions: 25.55 × 23.36 m
- Location: Izera Mountains, Poland
Design: eKodama STUDIO
- Lead architect: Magdalena Górska, MSc Eng Arch
- Design team: A. Bucka, Agata Witczak
- Visualisations: Oliwia Maciejewska
- Design year: 2024/2025
- Building permit year: 2026
- Status: Under construction
- Client: Private
DESIGN AVAILABLE AS A READY-MADE PROJECT: Write to: ekodama.architektura@gmail.com.
EKOzoning also takes a regenerative approach to local resources, including water, energy, soil, compost, wastewater and timber. We propose circular solutions that help retain these resources on site and support their renewal or processing without generating waste.
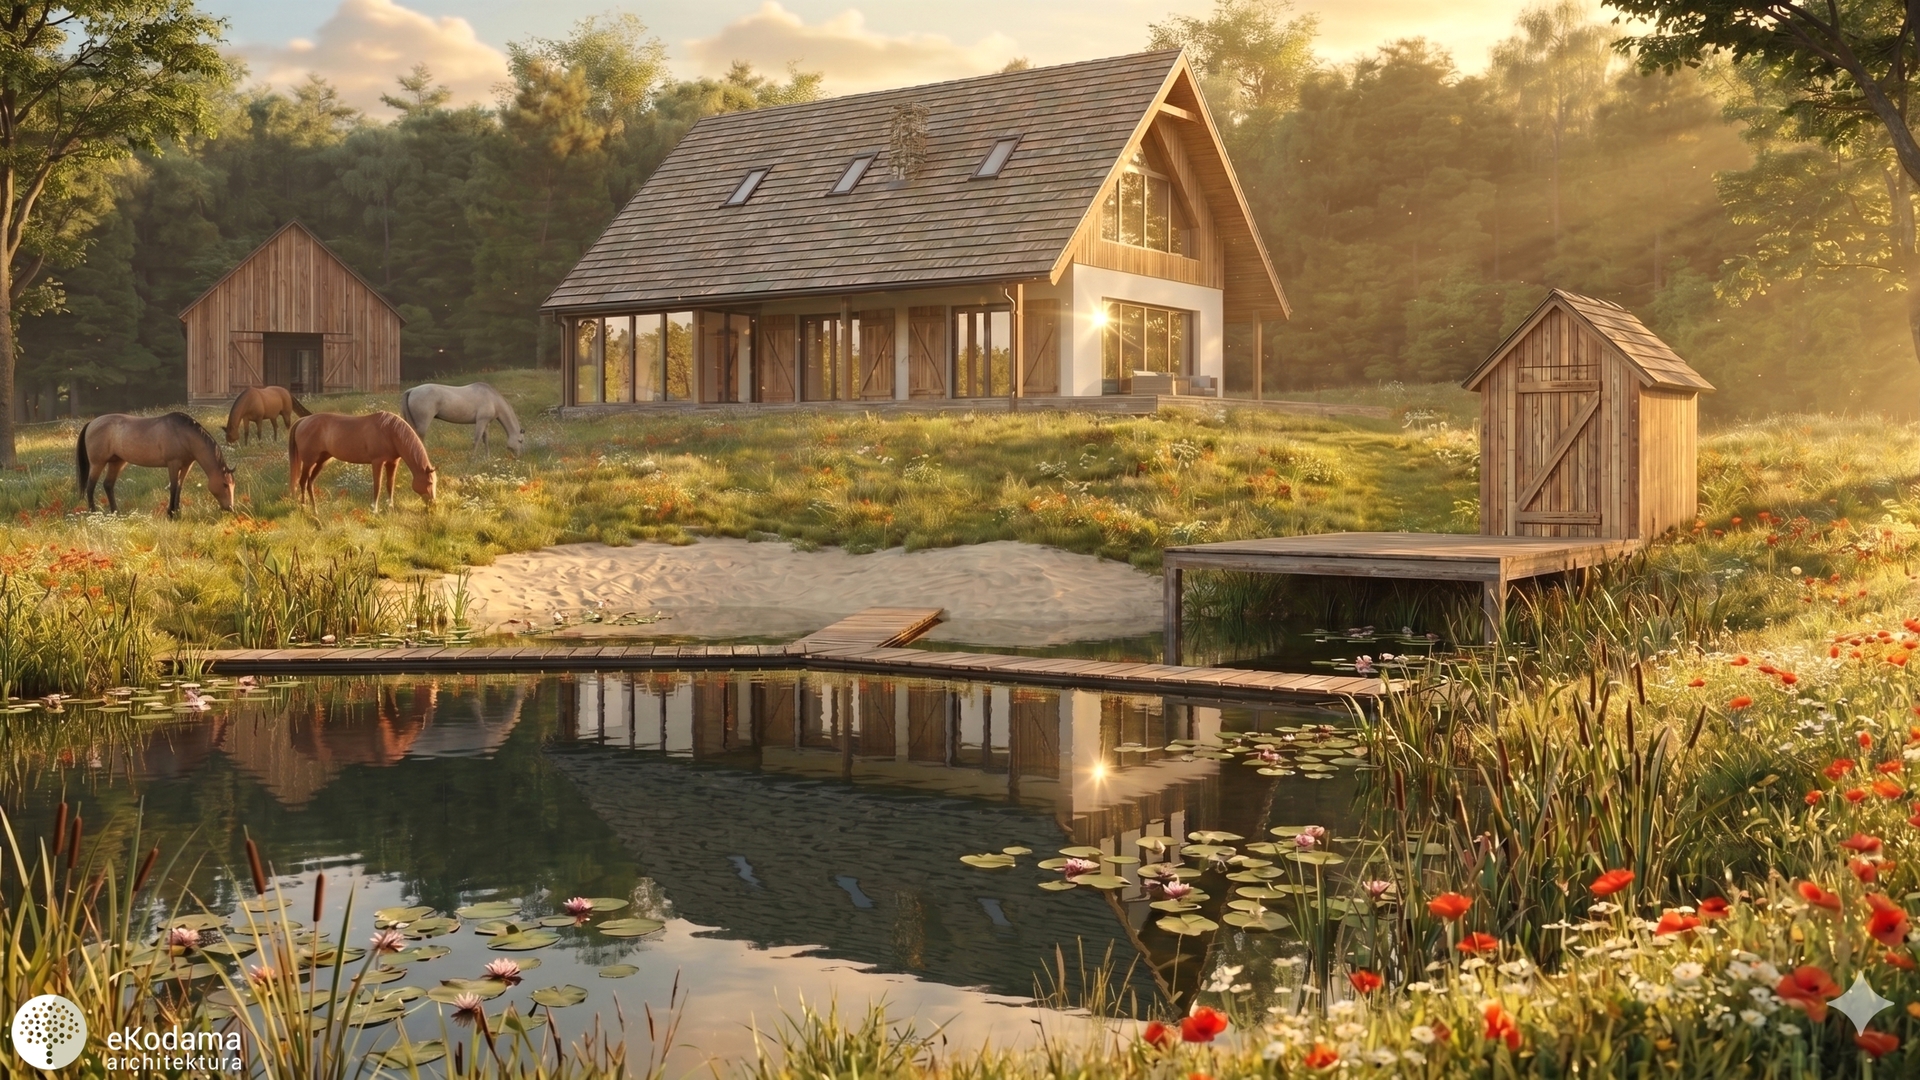
This process resulted in a masterplan for the entire homestead, which can be developed in stages. We created a private area for the family, with a courtyard and a gate leading into the forest, a studio area for work and an agritourism zone open to guests. We also included an orchard, a natural swimming pond, composting areas, a well and a wastewater treatment system. All these elements were positioned to support one another and perform several functions.
For example, the pond collects rainwater and retains it on the site, brings more light into its surroundings, reduces temperature fluctuations, provides a habitat for local plants and wildlife, and is also a wonderful place for recreation. In this way, the new elements can form a deep relationship with the environment, respond to the local setting and support its natural qualities, biodiversity and ecosystem resilience.
In 2025, our original EKOzoning method received the main PLGBC Green Building Awards prize in the “Sustainable Service of the Year” category.
Design idea and functional layout
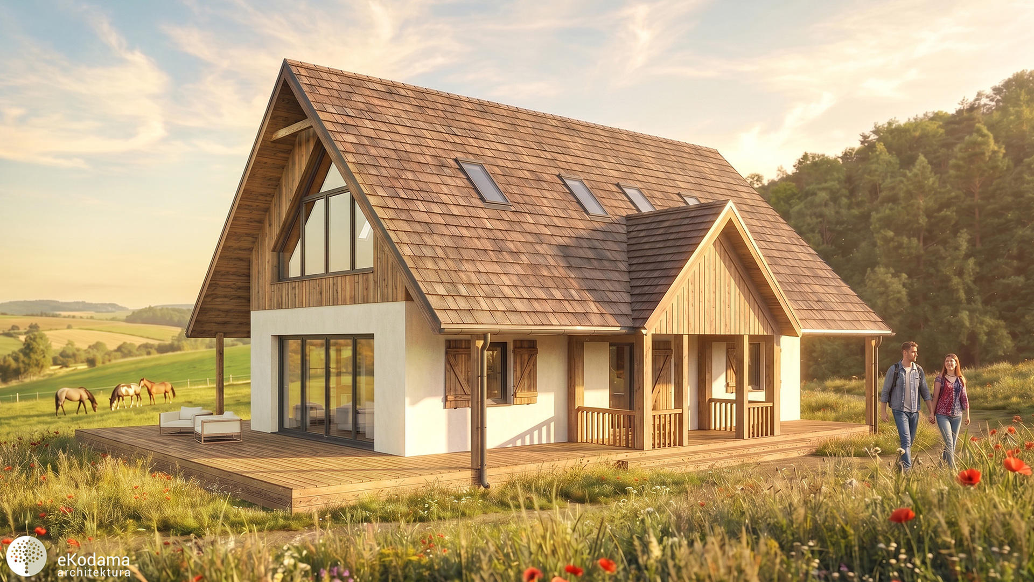
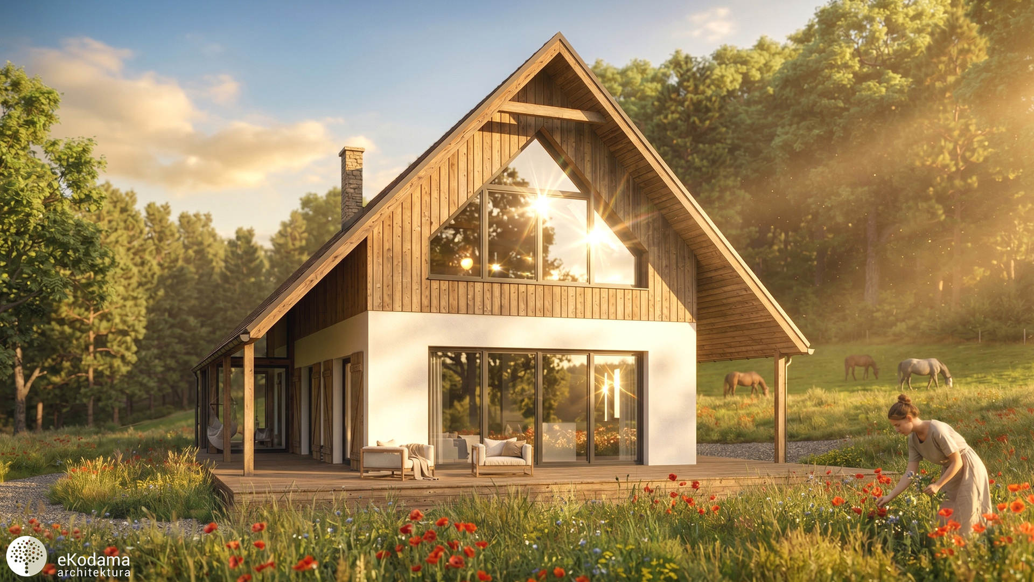
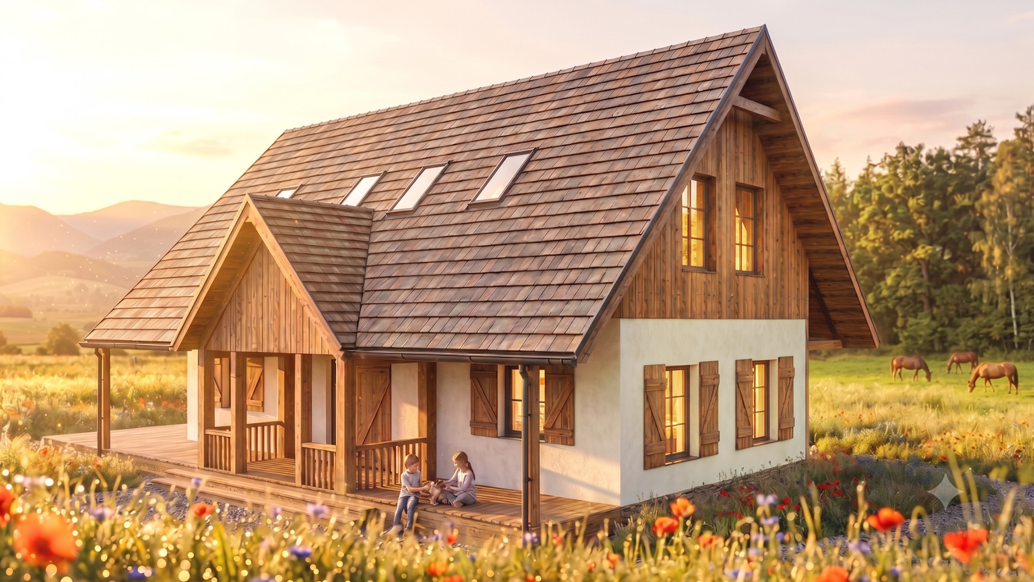
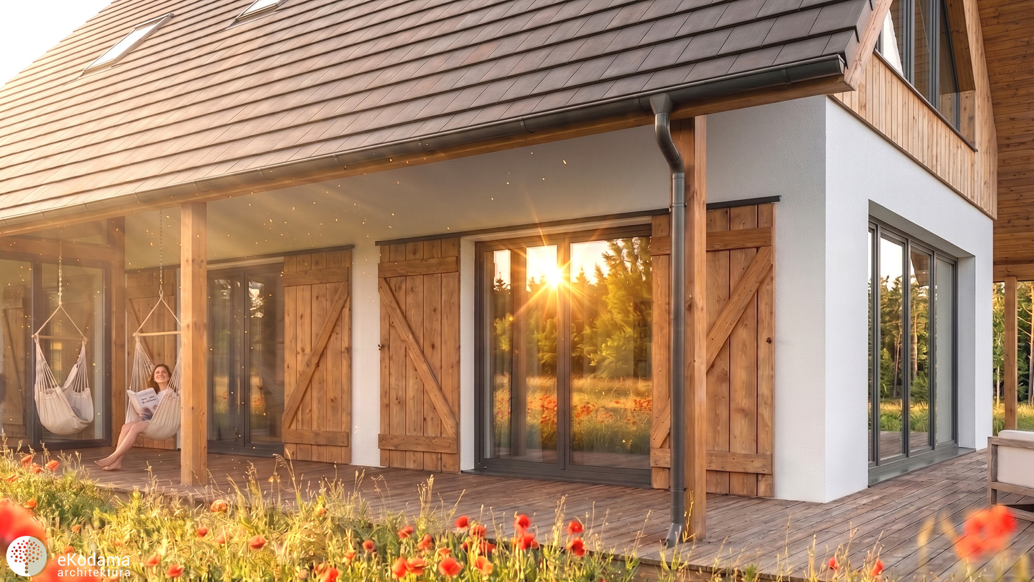
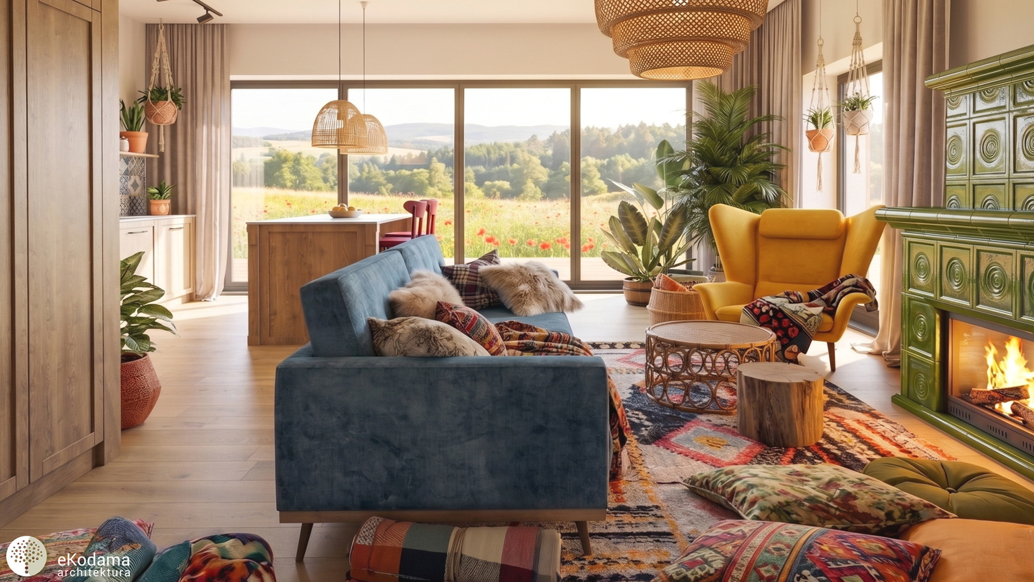

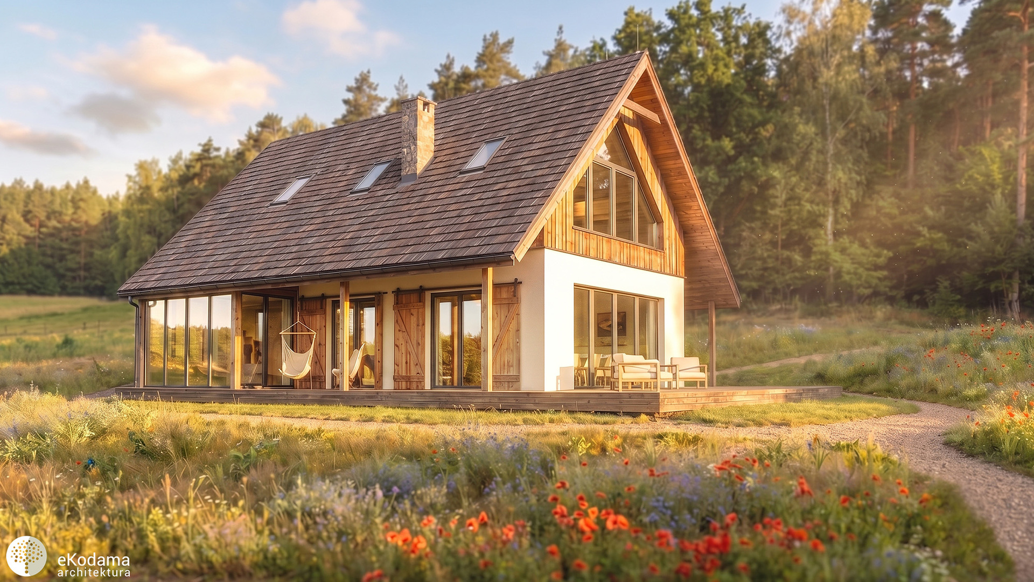
From the outset, the house was intended to have a simple form inspired by local architecture. Its wide, covered porches play a key role, creating a gentle transition between indoors and outdoors and allowing the house and garden to flow into one another. At the front, the covered porch can be used to store firewood or bicycles, while on the garden side it becomes an outdoor summer living room – a cosy place for a hammock or a family meal. At the heart of the house is a spacious, open-plan living area arranged in an L-shaped layout. This naturally brings the family together, allowing everyone to feel connected even when they are doing different things, while also creating cosy corners within the shared space.
At its centre is a substantial masonry heater with an oven. As well as creating a natural gathering place, it provides an excellent alternative source of heat, fuelled with local firewood from the clients’ land. The ground floor also includes a guest bedroom/home office opening onto a conservatory that helps warm the interior, as well as a bathroom and utility area.

The upper floor contains two children’s bedrooms, a large, comfortable bathroom and a spacious parents’ bedroom with a walk-in wardrobe. We designed the house to adapt thoughtfully as the family’s needs change. The additional ground-floor room currently serves as a home office and guest bedroom, but in the future it could become a bedroom for an older family member, allowing them to live comfortably without using the stairs. The large main bedroom upstairs can also be easily divided into two equal rooms if the family grows.
Technology and natural materials used
A healthy home in which their children could grow up was a priority for the clients. Our first concept was therefore based on natural straw-bale construction: a timber frame insulated with straw bales. However, as the design developed and through discussions with the clients, the idea emerged of using beautiful old timber reclaimed from former wooden houses.
To combine this old, ecological material with the requirements of modern energy-efficient construction, we ultimately designed the house using a new timber-frame system. Inside, the walls are finished with reclaimed timber, which also provides structural bracing, and clay plaster. Outside, the house is finished with natural lime render, timber cladding and stone.
Resource circulation and installations
The homestead was designed to make the greatest possible use of its own resources. The buildings draw water from a private well. Instead of flowing away into a drainage ditch, rainwater from the roofs feeds the pond and garden. Wastewater is treated in a biological treatment system and then safely returned to the ground.
The building’s primary heating system consists of modern electric infrared heating mats, allowing the temperature in each room to be controlled independently. Some of the required energy is supplied by an on-site photovoltaic system. The heating is supplemented by the previously mentioned masonry heater, fuelled with locally sourced firewood.
Ventilation is provided by wall-mounted heat recovery units with ceramic heat exchangers. They are exceptionally easy to keep clean and, unlike today’s popular centralised systems, do not cause adverse air ionisation. Another advantage of these wall-mounted units is that the ventilation rate can be adjusted independently in each room, significantly improving the comfort of the residents.
This project shows that a house can be a beautiful starting point for a larger, carefully considered development. By applying the EKOzoning method, the family gained not only a design for their dream home, but also a clear roadmap for the entire homestead. The combination of local Izera Mountains traditions, natural interiors and respect for nature has created a place where the family will be able to relax, feel safe and enjoy the beautiful surroundings of the mountains and garden.
Keywords, tags:
natural country house, house in the mountains, family homestead, family home, multigenerational home, home for generations, timber house, modern country house, house with a conservatory, house with covered porches, reclaimed timber, reclaimed logs, relocation of a timber house, timber reuse, wood-fibre insulation, clay plaster, lime plaster, natural materials, healthy home, EKOzoning, regenerative design, permaculture, resource circularity, rainwater retention, natural swimming pond, biological wastewater treatment system, energy-efficient house, passive solar gains, Izera Mountains, Poland, eKodama, Magdalena Górska, architect